
News
13/08/26
How Measurements for PVC Windows Are Taken
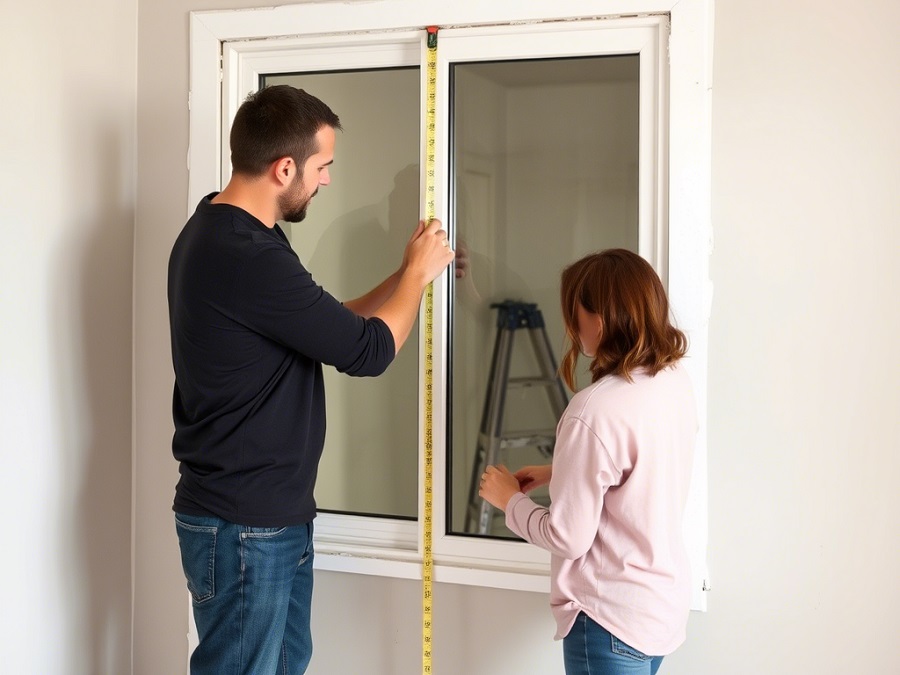
Taking measurements of an opening isn’t just a couple of swipes with a tape measure — it’s a delicate ritual where every millimetre affects the comfort of a home. An experienced measurer arrives with a set of tools: a tape measure, a level, and an angle finder. First, they “listen” to the opening — checking whether the reveals are straight, whether there are any distortions, and assessing the specifics of the masonry. Even in standard buildings, openings differ: in one place the wall is slightly thicker, in another the reveal juts out more.
First, the width and height are recorded at several points — at the top, in the middle, and at the bottom. Often, the opening isn’t a perfect rectangle, so the smallest dimension is taken as the basis. The diagonals are also checked: a difference greater than 10 mm signals that the opening is skewed and additional solutions will be needed. The reveals — the wall ledges where the frame fits — are also taken into account: their size determines how the window will sit in the opening and how airtight the joint will be.
Details matter just as much: the bottom base profile, fixed to support the window sill and drip edge, takes up a few centimetres of height. Installation gaps of 15–20 mm on each side are needed to compensate for shrinkage and thermal movement. At the same time, the window sill and drip edge are measured, with careful thought given to how they will connect with the frame and the wall.
Finally, photos and a diagram of the opening are made, documenting all the specifics. This meticulous approach turns dry numbers into a guarantee that the window will fit perfectly — keeping the heat in, blocking out noise, and serving for years to come.
uPVC Windows and Doors in Egypt. Any color of turn, tilt and turn, tilt sliding, sliding, parallel sliding system, arched non standard PVC windows. Mosquito nets, roller and lower shutter, jalousie in double glass or triple glazing by Super Spacer technology. Painted and bend uPVC profile, stained glass. Painting and bending PVC profile WINSA Carina, Vela. Maintenance and Repairing
Eco House Joint Stock Company partner of Deceuninck Group | Copyright 2009-2026. All rights reserved.
E-mail: info@ecohouse-eg.com, tel.: +201212288828
Site www.ecohouse-eg.com is for informational purposes only and under no circumstances is not a public offer. For more information on the cost of materials, products and services, please contact the sales offices
